Overview
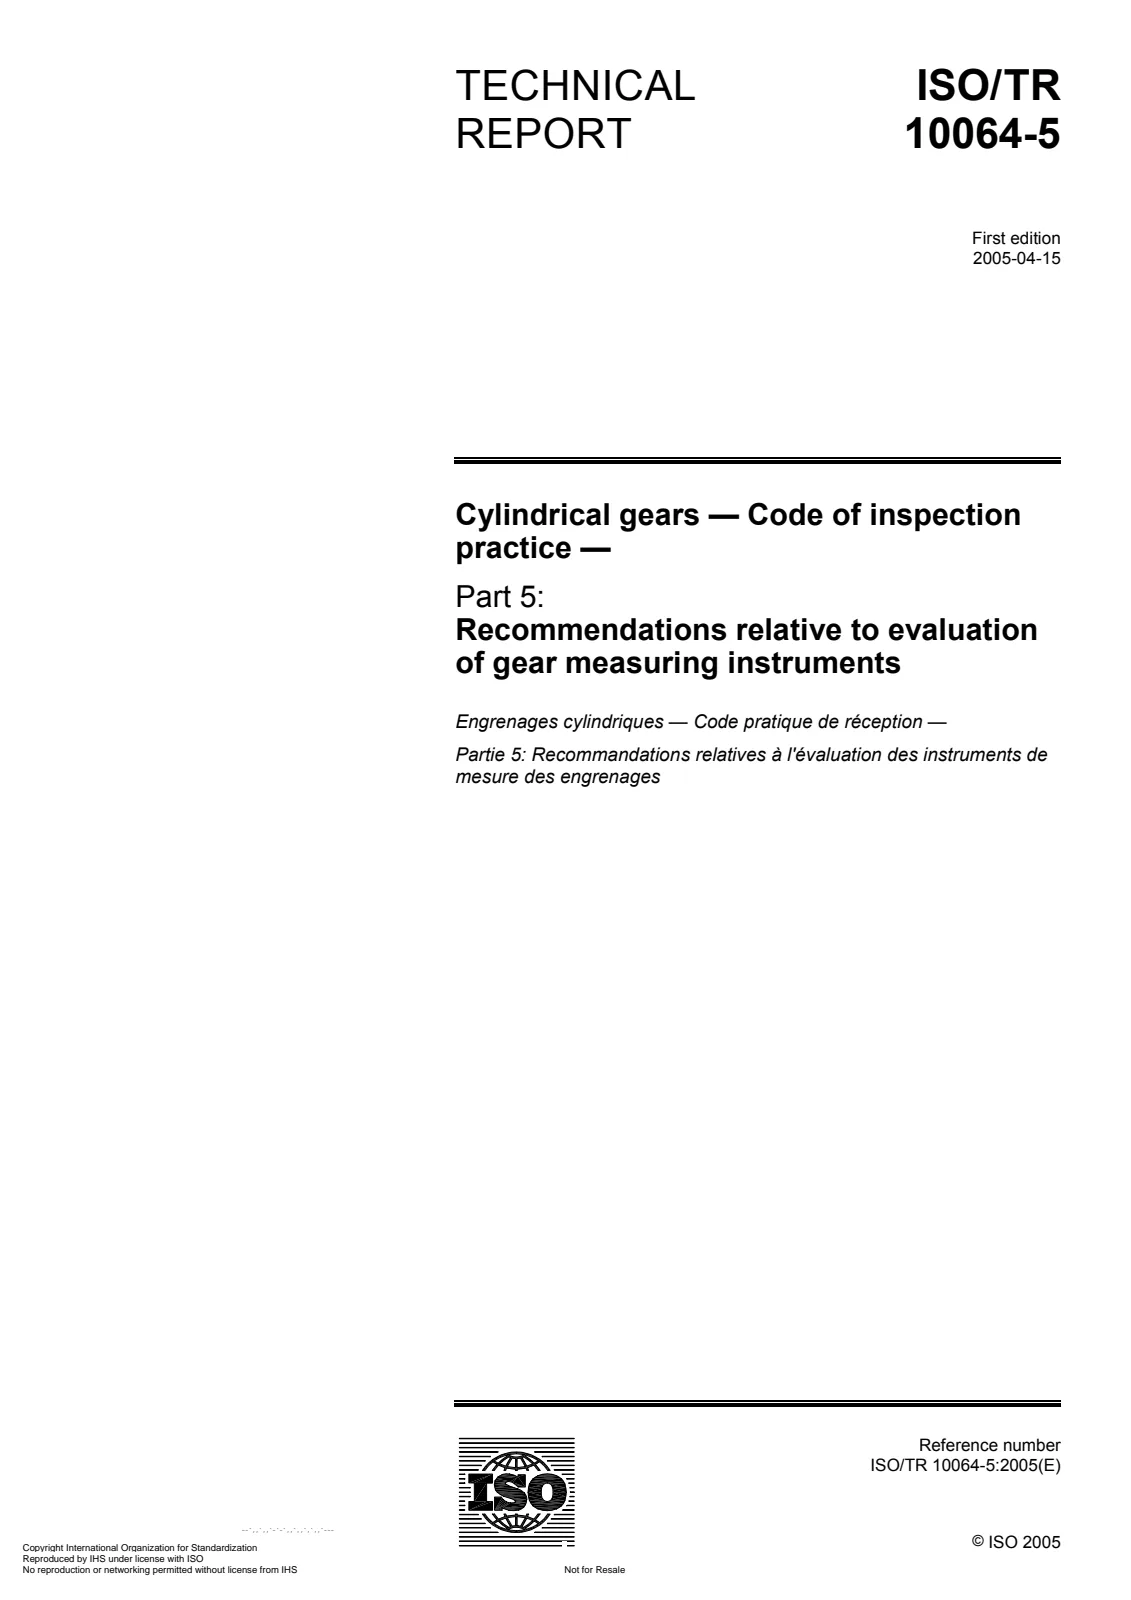
ISO/TR 10064-5:2005 is a Technical Report in the ISO/TR 10064 series - a code of inspection practice for cylindrical gears. It provides practical recommendations, examples and procedures to evaluate and calibrate gear measuring instruments used for involute profile, helix, pitch, runout and tooth thickness measurements. The document also addresses instrument condition, environmental controls, use of gear artifacts, and statistical methods for estimating U95 measurement process uncertainty and establishing instrument “fitness for use.”
Key topics and requirements
- Measurement processes covered: involute profile, helix/lead, pitch variation, runout and tooth thickness.
- Instrument types addressed: generative gear measuring instruments, CMM-type systems (including rotary tables), probe systems and data recording/filtering methods.
- Instrument condition & alignment: procedures to verify centres, guideways, axial slides and rotary elements to ensure correct alignment and mounting.
- Environment & temperature effects: guidance on establishing a suitable measuring environment and calculating temperature effects on profile, helix and tooth thickness.
- Artifacts & masters: recommended master artifact types (integral base-circle involute, helix artifacts, pitch/runout and tooth-thickness artifacts) and methods for artifact testing and interpretation (including non-involute pin/plane/ball artifacts).
- Uncertainty estimation: methods for calculating combined measurement uncertainty and using comparator approaches; guidance on calculating U95 and setting recommended limits based on gear tolerance.
- Calibration & traceability: initial and ongoing calibration procedures, traceability considerations and tooling/gauge recommendations.
- Statistical process control (SPC): procedures for X and MR charts, detection of out-of-control conditions and corrective actions.
- Instrument fitness for use: criteria and methods to compare instrument uncertainty to product gear tolerances (fitness-for-use guidance).
Applications and who should use it
- Gear manufacturers and quality engineers validating measurement systems for production and final inspection.
- Calibration laboratories and metrology labs establishing traceable artifact-based calibrations for gear measurement.
- Inspection equipment manufacturers and CMM integrators implementing verification procedures for gear-specific probes, rotary tables and filters.
- Design and manufacturing engineers assessing measurement uncertainty (U95) to define acceptance/rejection criteria and tolerance allocation.
- Applicable also to measurement of worms, worm wheels, bevel gears and gear-cutting tools where recommendations align with gear measurement practice.
Related standards
- ISO 18653 - referenced as the standard supported by ISO/TR 10064-5 for implementation context.
- ISO 10360 - performance tests for CMMs, cited in CMM evaluation procedures.
- Other parts of the ISO/TR 10064 series (Parts 1–4) cover complementary inspection practices for gear characteristics.
Keywords: ISO/TR 10064-5:2005, gear measuring instruments, gear inspection, measurement uncertainty, U95, calibration, gear artifacts, involute, helix, pitch, runout, tooth thickness, CMM, probe system.

 Open preview (PDF)Code of inspection practice — Part 5: Recommendations relative to evaluation of gear measuring instruments