ISO 14577-1:2015 PDF
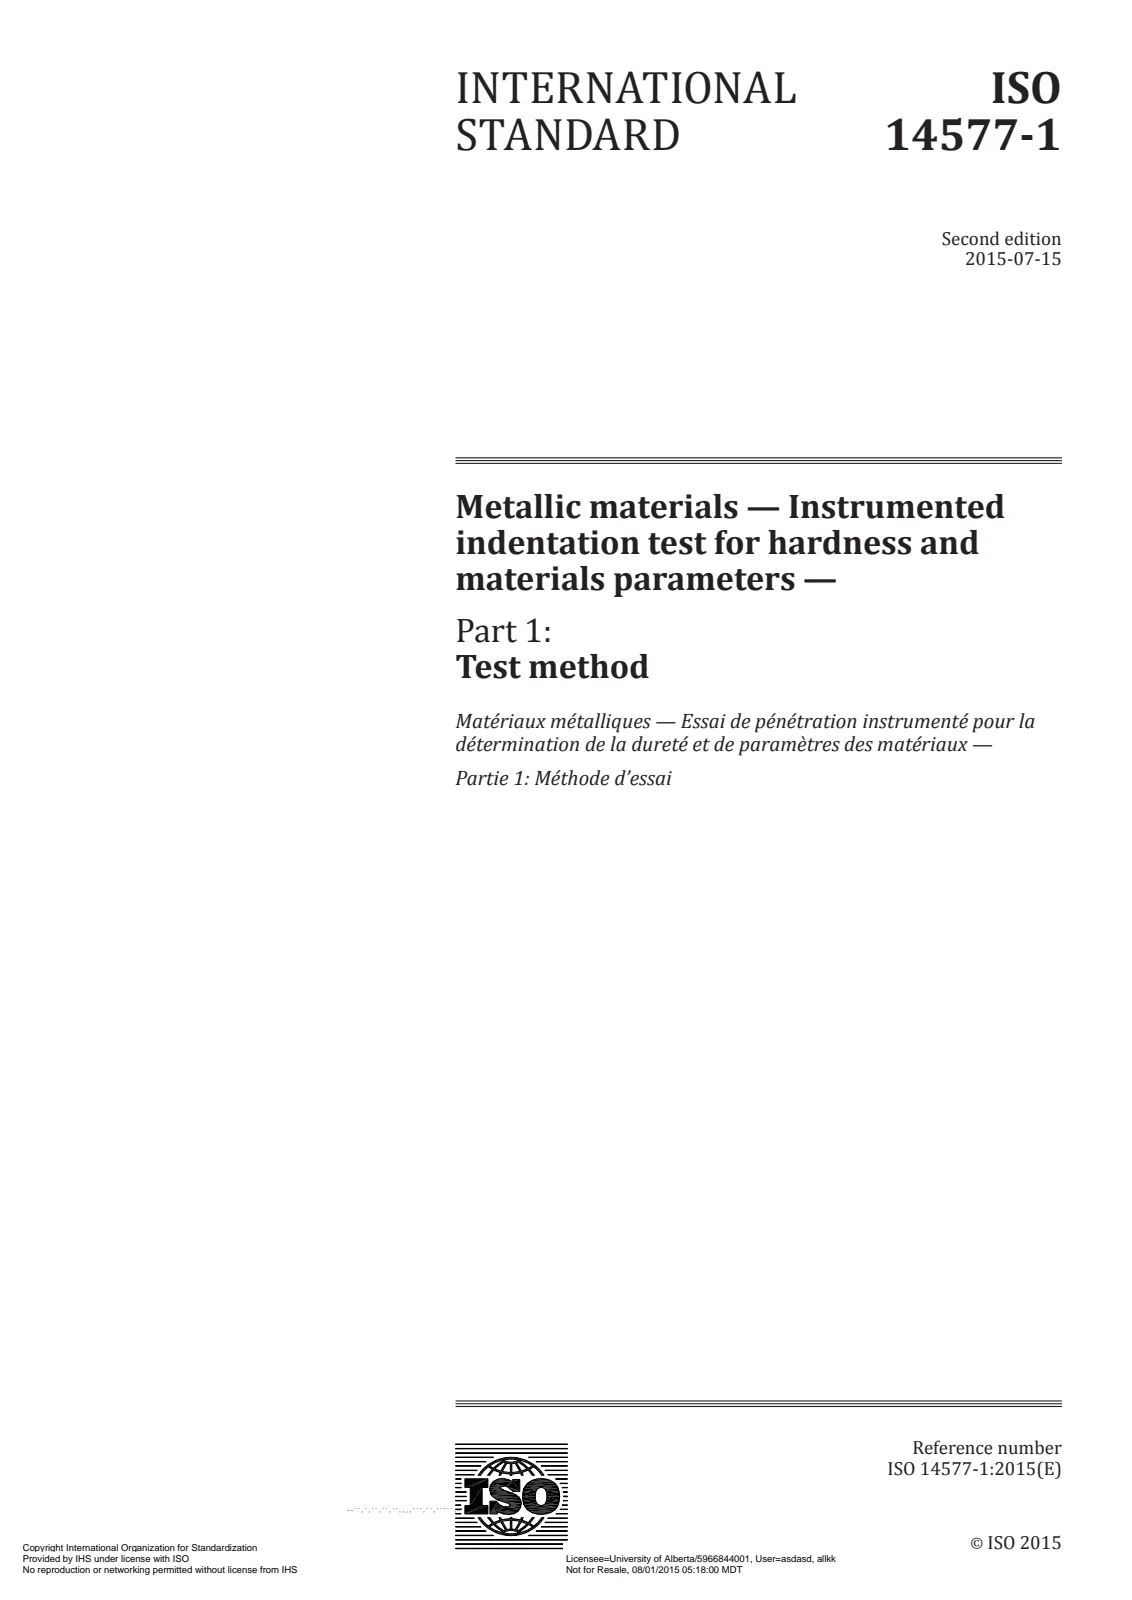
Metallic materials — Instrumented indentation test for hardness and materials parameters — Part 1: Test method
 Open preview (PDF)Metallic materials — Instrumented indentation test for hardness and materials parameters — Part 1: Test method
Metallic materials — Instrumented indentation test for hardness and materials parameters — Part 1: Test method
- Document status:
- Withdrawn
- Format:
- Electronic (PDF)
- Number of pages:
- 46
- Publication date:
- July 8, 2015
- Edition:
- ISO IS 14577 edition 2 version 1
- ICS:
- 77.040.10
ISO 14577-1:2015 specifies the method of instrumented indentation test for determination of hardness and other materials parameters for the following three ranges: macro range: 2 N ≤ F ≤ 30 kN; micro range: 2 N > F; h > 0,2 µm; and nano range: h ≤ 0,2 µm. For the nano range, the mechanical deformation strongly depends on the real shape of indenter tip and the calculated material parameters are significantly influenced by the contact area function of the indenter used in the testing machine. Therefore, careful calibration of both instrument and indenter shape is required in order to achieve an acceptable reproducibility of the materials parameters determined with different machines. The macro and micro ranges are distinguished by the test forces in relation to the indentation depth. Attention is drawn to the fact that the micro range has an upper limit given by the test force (2 N) and a lower limit given by the indentation depth of 0,2 µm. The determination of hardness and other material parameters is given in Annex A. At high contact pressures, damage to the indenter is possible. For this reason in the macro range, hardmetal indenters are often used. For test pieces with very high hardness and modulus of elasticity, permanent indenter deformation can occur and can be detected using suitable reference materials. It is necessary that its influence on the test result be taken into account. This test method can also be applied to thin metallic and non-metallic coatings and non-metallic materials. In this case, it is recommended that the specifications in the relevant standards be taken into account (see also 6.3 and ISO 14577‑4).
Technical details
- Technical committee
- ISO/TC 164/SC 3 - Hardness testing
- SKU
- ISO 14577-1:2015