ISO 14577-2:2015 PDF
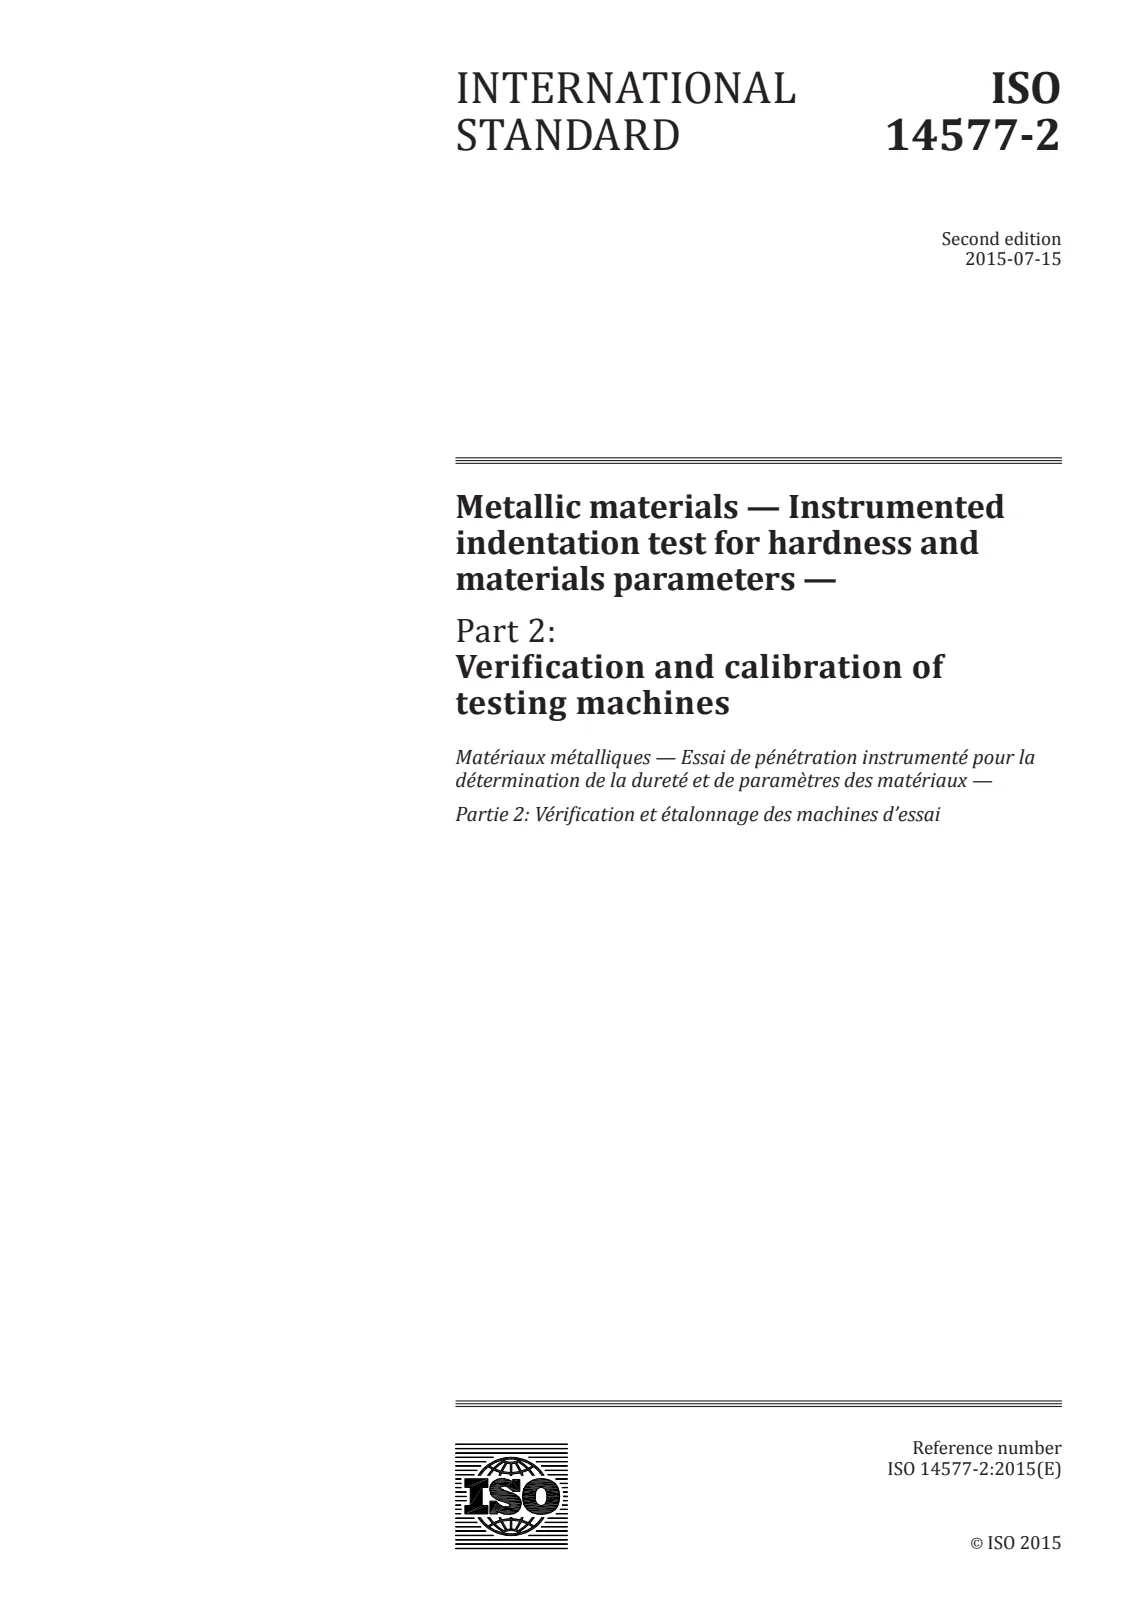
Metallic materials — Instrumented indentation test for hardness and materials parameters — Part 2: Verification and calibration of testing machines
 Open preview (PDF)Metallic materials — Instrumented indentation test for hardness and materials parameters — Part 2: Verification and calibration of testing machines
Metallic materials — Instrumented indentation test for hardness and materials parameters — Part 2: Verification and calibration of testing machines
- Document status:
- Withdrawn
- Format:
- Electronic (PDF)
- Number of pages:
- 25
- Publication date:
- July 8, 2015
- Edition:
- ISO IS 14577 edition 2 version 1
- ICS:
- 77.040.10
ISO 14577-2:2015 specifies the method of verification and calibration of testing machines for carrying out the instrumented indentation test in accordance with ISO 14577‑1:2015. It describes a direct verification method for checking the main functions of the testing machine and an indirect verification method suitable for the determination of the repeatability of the testing machine. There is a requirement that the indirect method be used in addition to the direct method and for the periodic routine checking of the testing machine in service. It is a requirement that the indirect method of verification of the testing machine be carried out independently for each test method. ISO 14577-2:2015 is also applicable for transportable testing machines.
Technical details
- Technical committee
- ISO/TC 164/SC 3 - Hardness testing
- SKU
- ISO 14577-2:2015