Overview
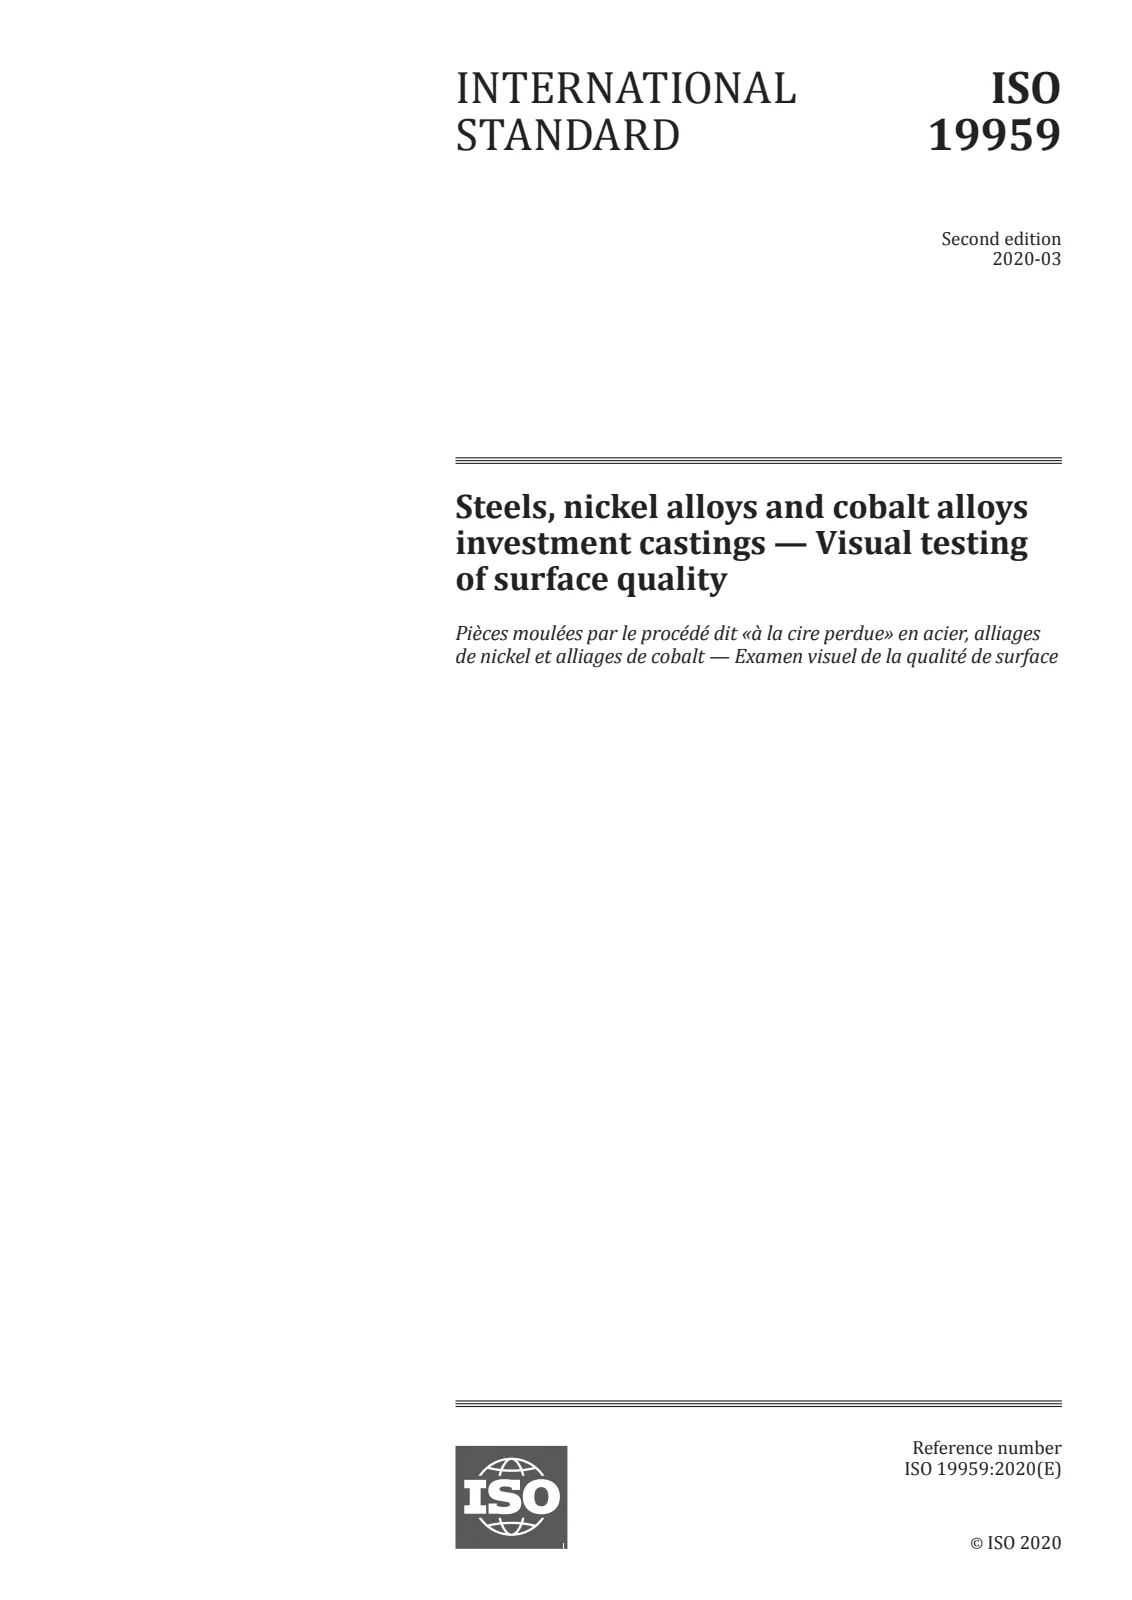
ISO 19959:2020 - "Steels, nickel alloys and cobalt alloys investment castings - Visual testing of surface quality" defines acceptance criteria and inspection practices for the surface examination of investment castings made from steel, nickel and cobalt alloys. The standard specifies how to perform visual testing (VT) of surface features, magnification limits, acceptance levels, ordering information and required inspection documentation.
Key topics and requirements
- Scope: Visual surface inspection of steel, nickel‑alloy and cobalt‑alloy investment castings (lost‑wax process).
- Acceptance levels: Four levels (I–IV). If no level is specified by purchaser, Level IV applies by default.
- Inspection conditions:
- Maximum magnification: 3×.
- Surface features smaller than 0.25 mm are considered non‑relevant.
- Linear discontinuities are not permitted.
- Typical acceptance criteria (examples from Table 1):
- Surface pits, positive metal, gate‑stub and parting‑line heights are defined per level (e.g., gate stub heights for Levels I–IV include 0.25 mm, 0.40 mm, 0.75 mm, 1.15 mm respectively).
- Apparent surface roughness Ra values are specified by level (e.g., 1.6 µm, 2.5 µm, 3.2 µm, 6.3 µm).
- Maximum pit and protrusion diameters and depths are listed per level.
- Ordering information: Purchaser and supplier should agree on the area(s) to be examined, number of castings, required acceptance level(s) and any explicitly unacceptable surface conditions.
- Personnel qualification: Inspectors must be qualified per ISO 9712 (NDT personnel certification).
- Documentation: Manufacturer should retain inspection records (if requested), including casting identification, inspector name and qualification, comparator reference, and designated area/level checked.
Applications and users
ISO 19959:2020 is used by:
- Foundries producing investment castings in

 Open preview (PDF)Steels, nickel alloys and cobalt alloys investment castings — Visual testing of surface quality