ISO 4067-2:1980 PDF
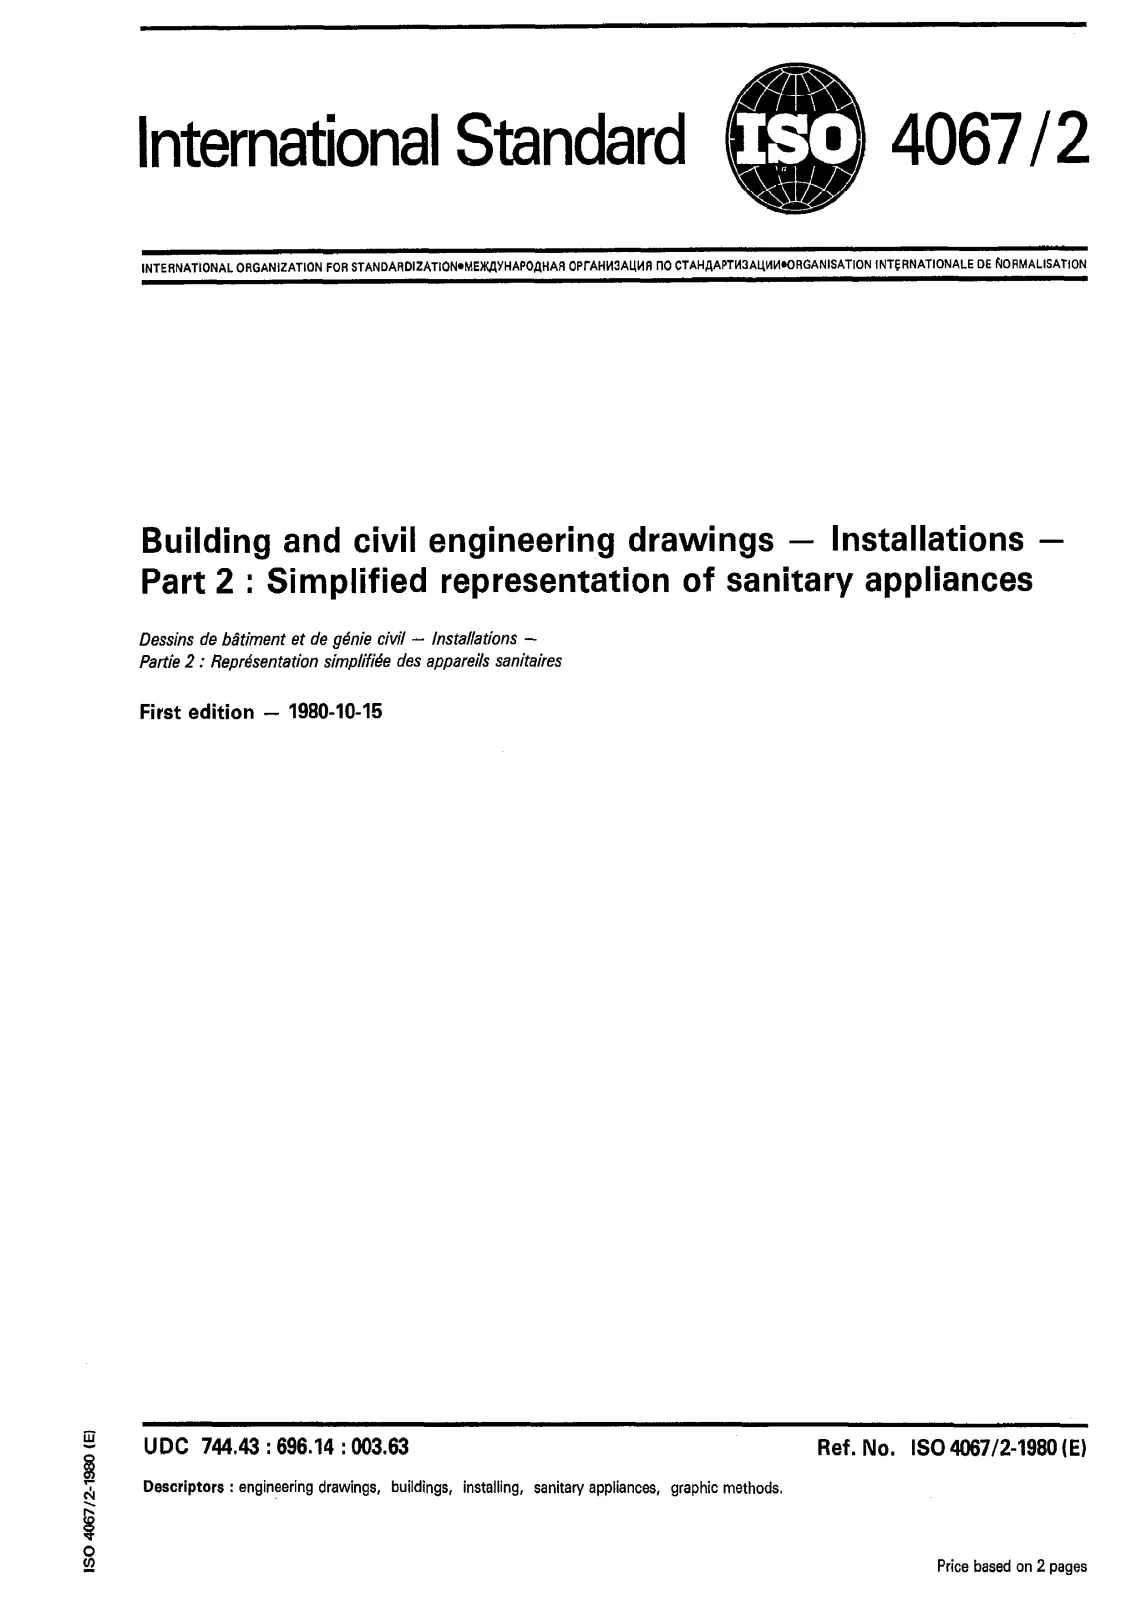
Building and civil engineering drawings — Installations — Part 2: Simplified representation of sanitary appliances
 Open preview (PDF)Building and civil engineering drawings — Installations — Part 2: Simplified representation of sanitary appliances
Title (English):
ISO 4067-2:1980
Building and civil engineering drawings — Installations — Part 2: Simplified representation of sanitary appliances
- Document status:
- Withdrawn
- Format:
- Electronic (PDF)
- Number of pages:
- 4
- Publication date:
- October 1, 1980
- Edition:
- ISO IS 4067 edition 1 version 1
- ICS:
- 01.080.30
Description (English):
The representations are primarily intended for use on plans and diagrams at a scale 1 : 50. For smaller scale drawings more simplified and for larger scale drawings more detailed representations may be used. For diagrams the representation in column "Elevation" will normally be apparopriate. For making the drawing clearer the views may be combined with symbols and/or abbreviated component references, which are explained in the drawing or elsewhere.
Technical details
- Technical committee
- ISO/TC 10/SC 8 - Construction documentation
- SKU
- ISO 4067-2:1980