ISO 4067-6:1985 PDF
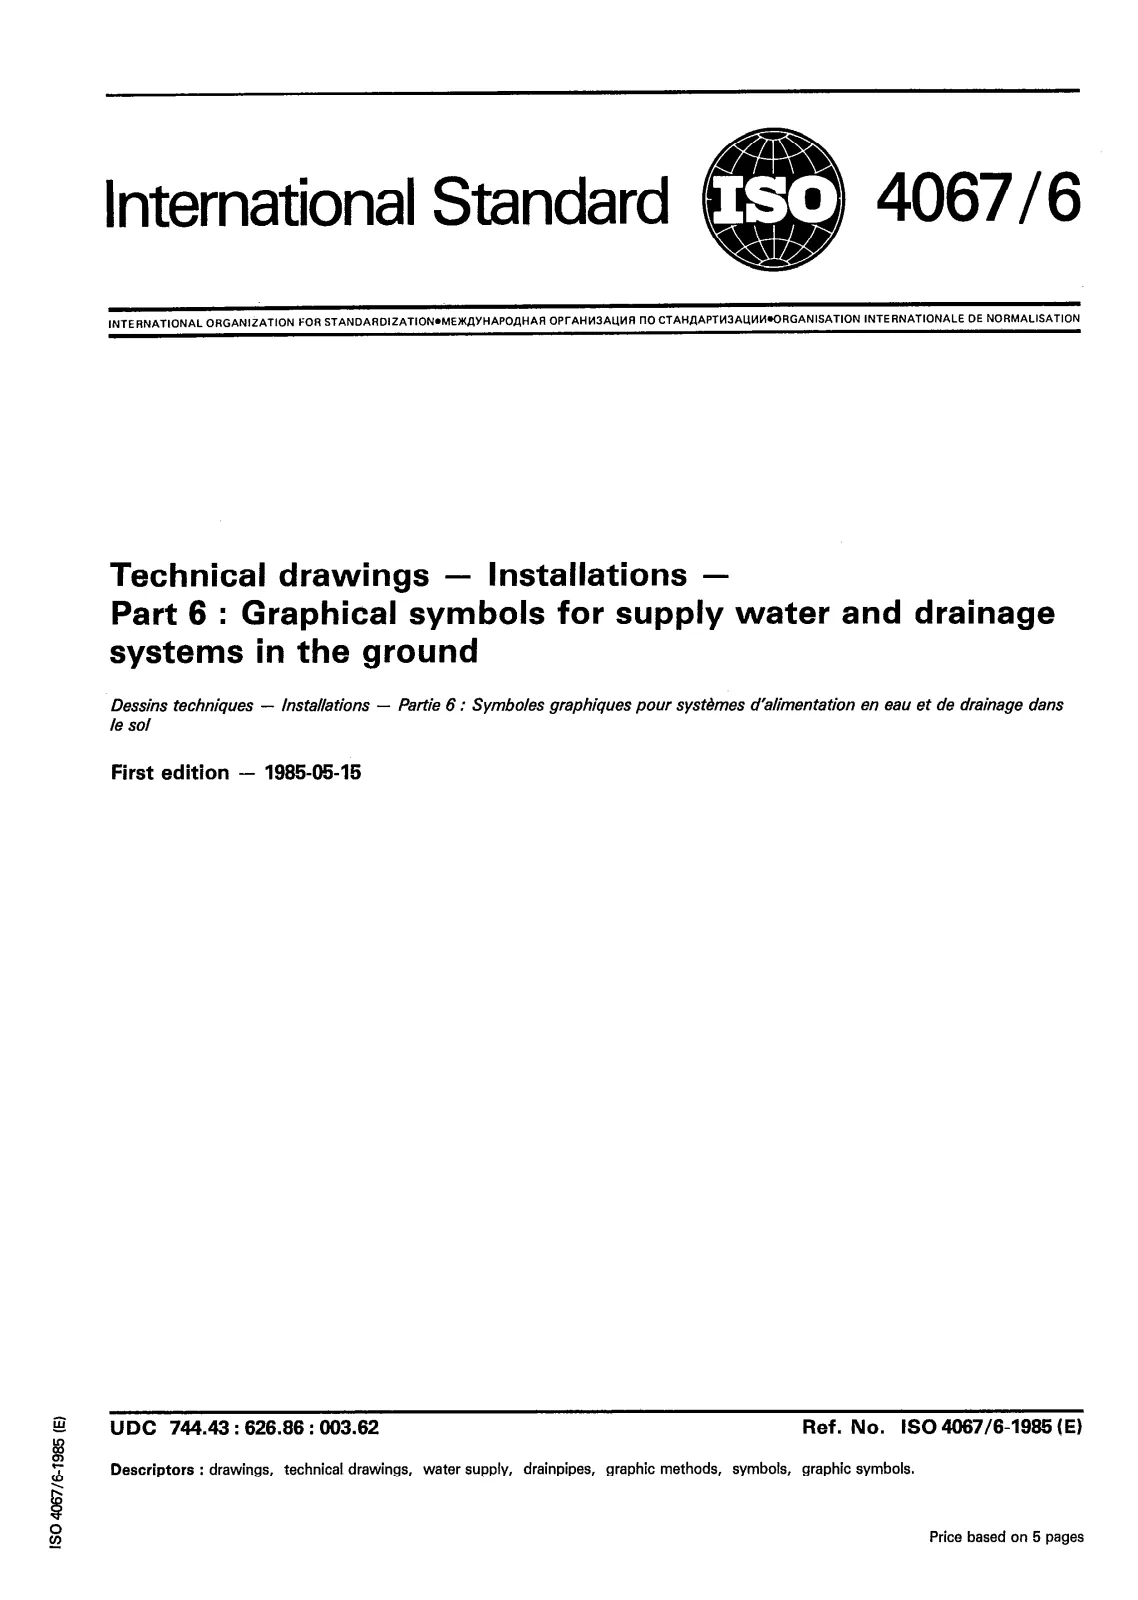
Technical drawings — Installations — Part 6: Graphical symbols for supply water and drainage systems in the ground
 Open preview (PDF)Technical drawings — Installations — Part 6: Graphical symbols for supply water and drainage systems in the ground
Title (English):
ISO 4067-6:1985
Technical drawings — Installations — Part 6: Graphical symbols for supply water and drainage systems in the ground
- Document status:
- Withdrawn
- Format:
- Electronic (PDF)
- Number of pages:
- 7
- Publication date:
- May 16, 1985
- Edition:
- ISO IS 4067 edition 1 version 1
- ICS:
- 01.080.30
Description (English):
Establishes basic symbols for conduits, pipes and ditches including fabricated parts and equipment. Symbols are shown and used primaily in plans, but they can in applicable cases also be used in sections, cuts and elevations. This part of ISO 4067 will be modified as soon as results are available from the work concerning the coordination of symbols for use in drawings in all technical areas.
Technical details
- Technical committee
- ISO/TC 10/SC 10 - Process plant documentation
- SKU
- ISO 4067-6:1985