ISO/TR 10064-5:2005/Cor 1:2006 PDF
Code of inspection practice — Part 5: Recommendations relative to evaluation of gear measuring instruments — Technical Corrigendum 1
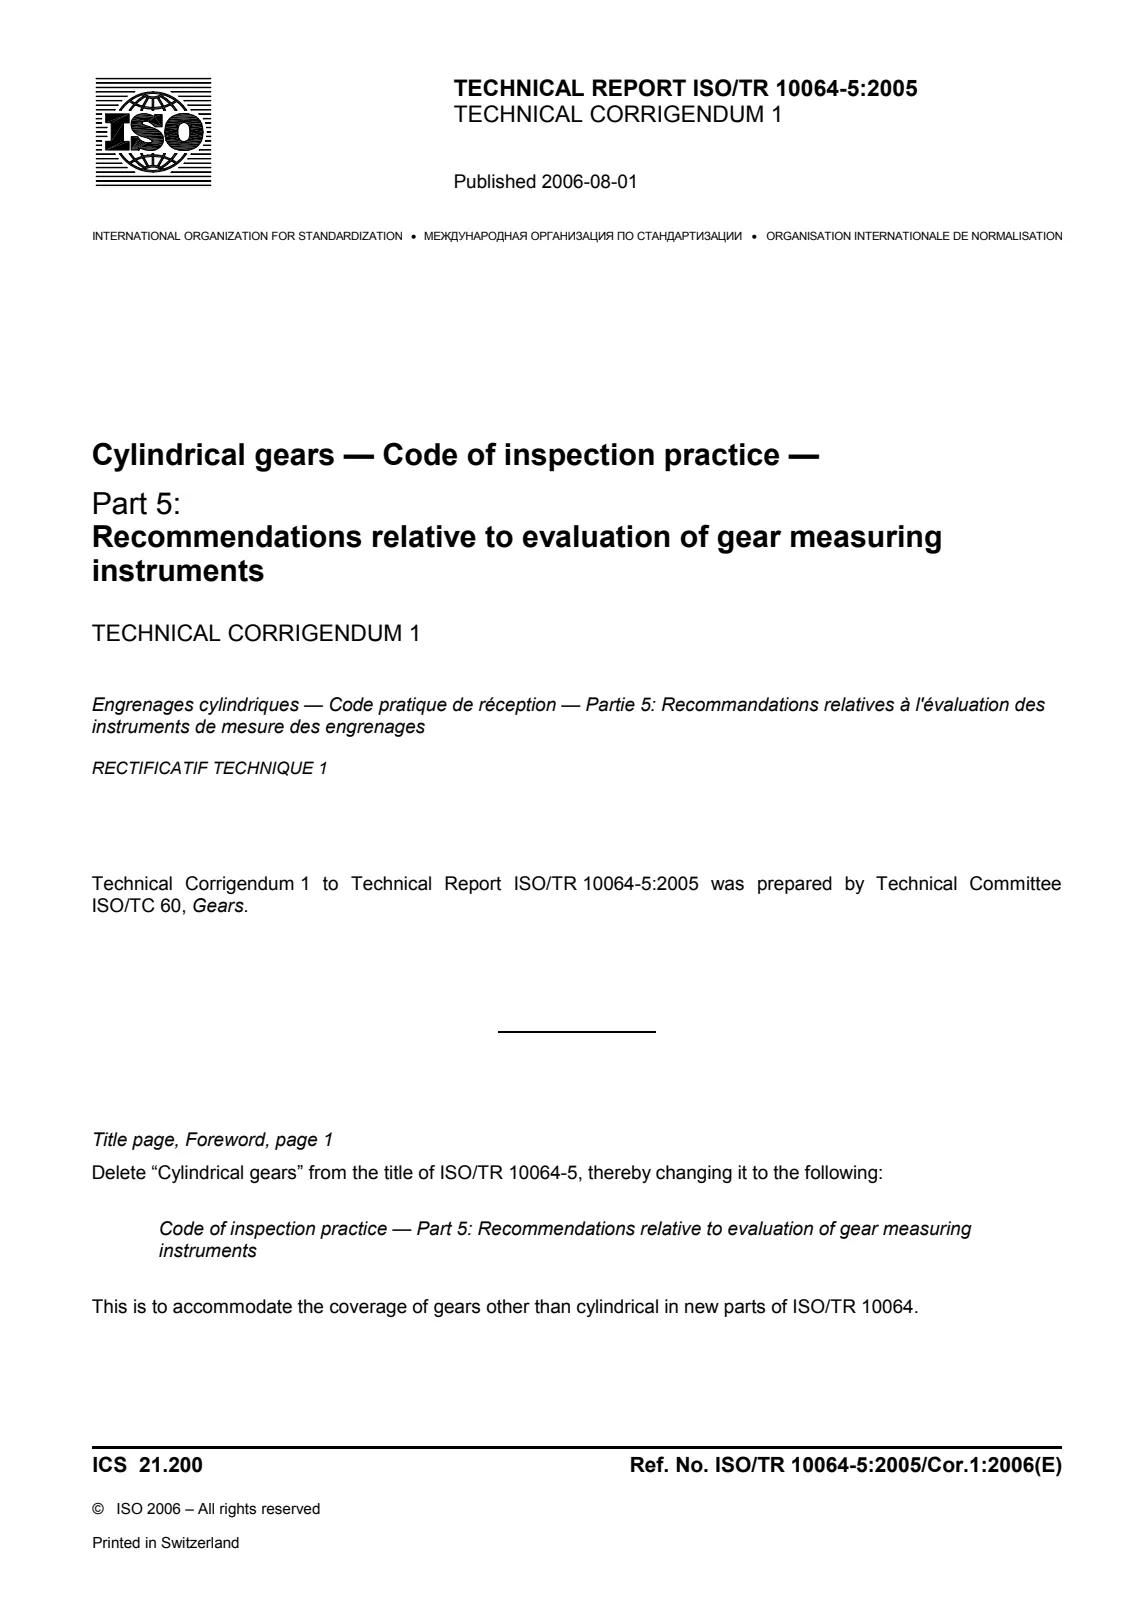 Open preview (PDF)Code of inspection practice — Part 5: Recommendations relative to evaluation of gear measuring instruments — Technical Corrigendum 1
Code of inspection practice — Part 5: Recommendations relative to evaluation of gear measuring instruments — Technical Corrigendum 1
- Document status:
- Active
- Format:
- Electronic (PDF)
- Number of pages:
- 1
- Publication date:
- August 9, 2006
- Edition:
- ISO TR 10064 edition 1 version 1
- ICS:
- 21.200
This part of ISO/TR 10064 provides additional information and examples to support the implementation of ISO 18653. It proposes evaluation and calibration procedures for involute, helix, pitch, runout, and tooth thickness measurement processes. Methods are given for evaluation of the condition and alignments of instrument elements such as centres, guideways, probe systems, etc. Recommendations are included for establishment of a proper environment and for statistical data evaluation procedures. It also covers the application of gear artifacts to the estimation of U95 measurement process uncertainty. Guidance on the application of measurement processes to the inspection of product gears is provided, including fitness for use and the recommended limits for U95 uncertainty based upon the accuracy tolerances of product gears to be inspected. Many of its recommendations may also be applicable to the measurement of worms, worm wheels, bevel gears and gear cutting tools.
Technical details
- Technical committee
- ISO/TC 60 - Gears
- SKU
- ISO/TR 10064-5:2005/Cor 1:2006